

6302 Loud DriveOscoda Charter Township, MI 48750
Mortgage Calculator
Monthly Payment (Est.)
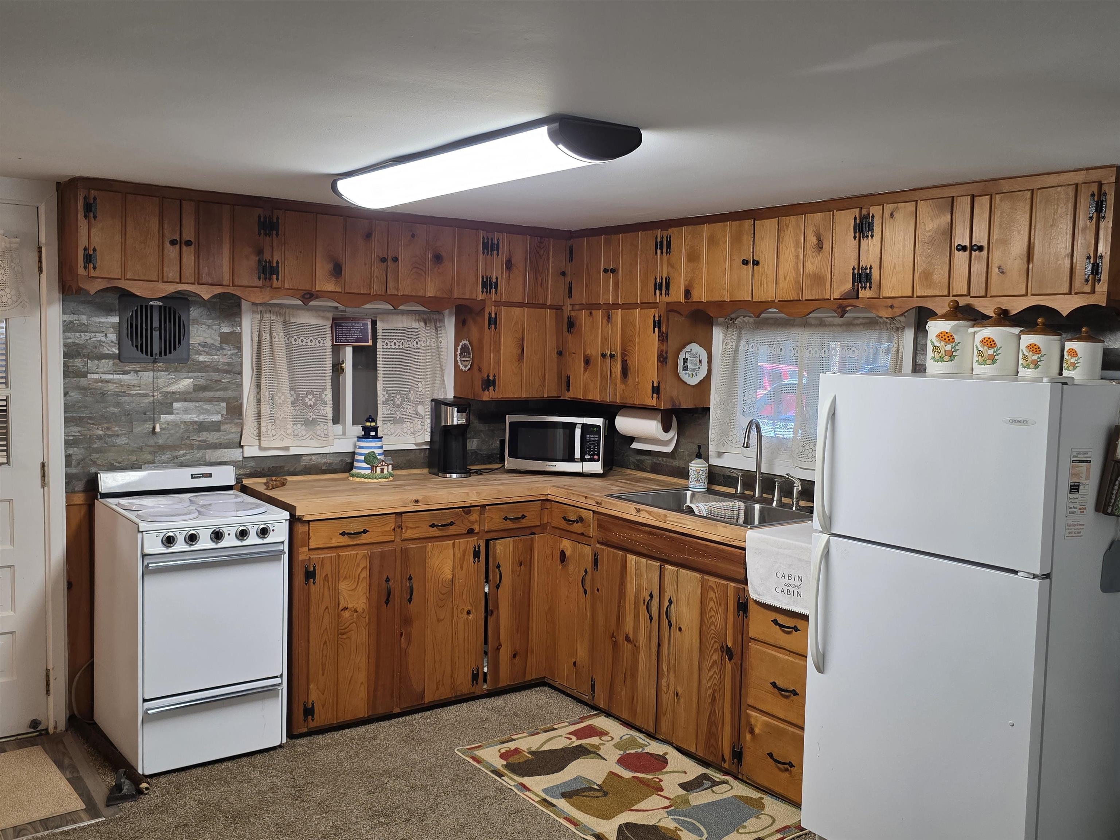
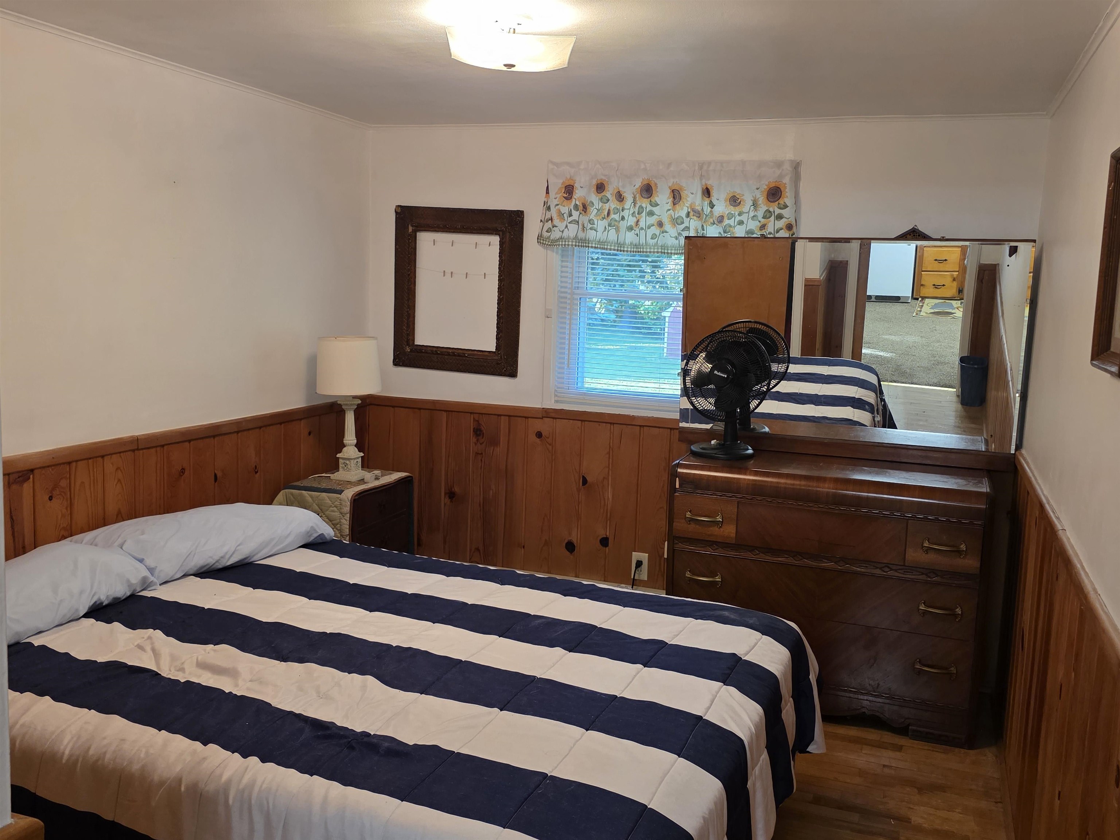
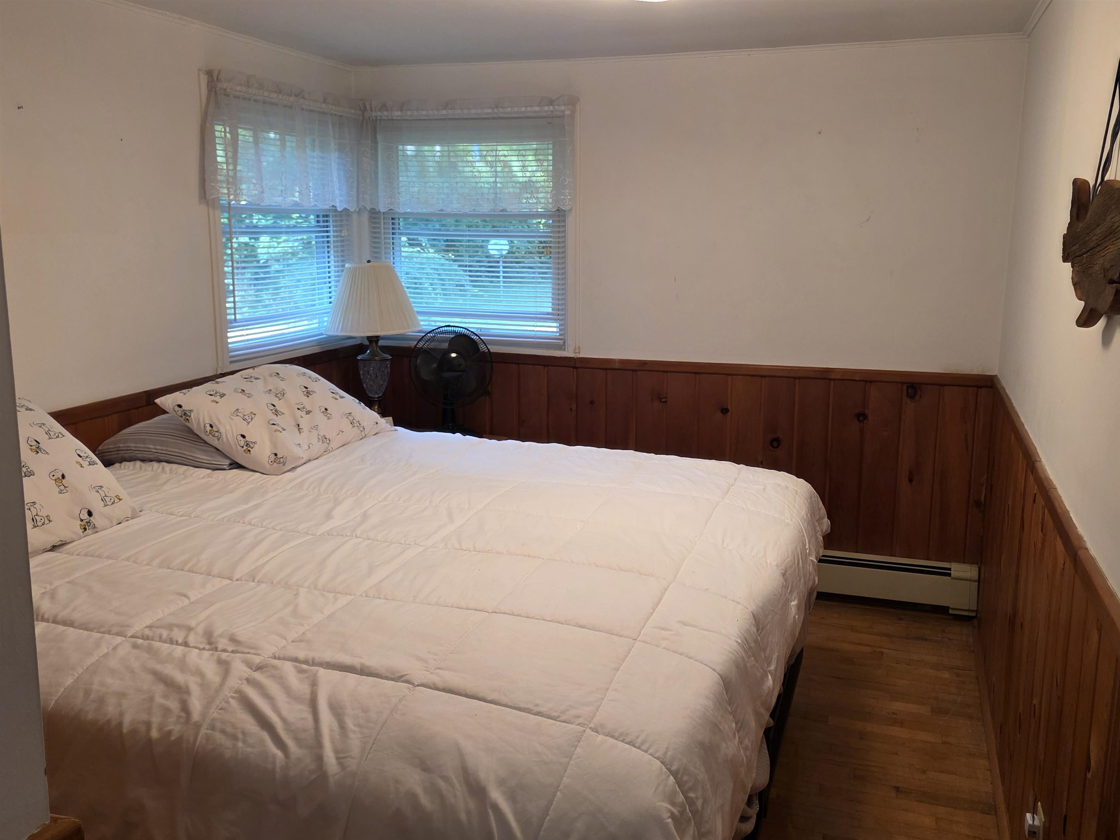
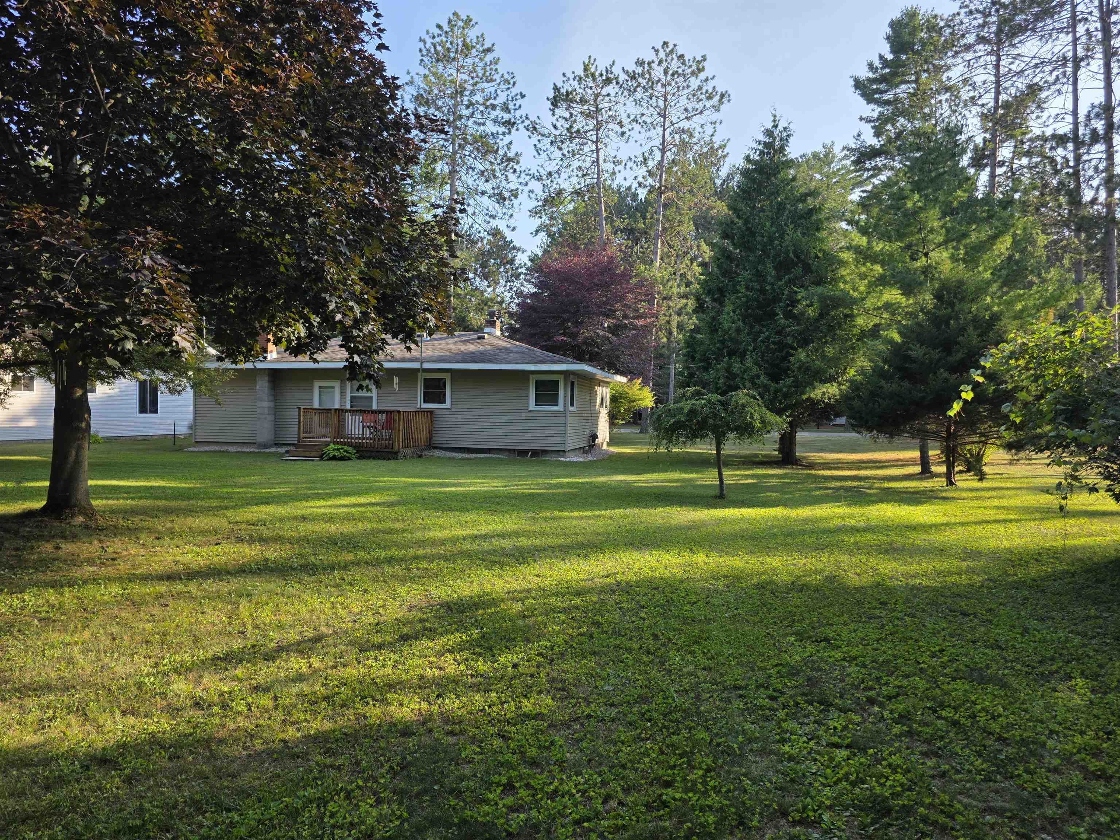
$648Escape to Northern Michigan at 6302 Loud Drive in Oscoda, where outdoor adventure and peaceful living come together. This charming 2-bedroom, 1-bath home offers 624 square feet of comfortable living space and sits on a spacious double lot, providing plenty of room to relax, entertain, or expand your outdoor enjoyment. Whether you're searching for a year-round residence, vacation getaway, or investment property, this home is move-in ready and comes partially furnished, including kitchen appliances, cookware, dishes, and even a riding lawn mower-making it easy to start enjoying the Up North lifestyle from day one. The property also features an attached one-car garage and a storage shed, giving you ample space for your vehicle, lake toys, tools, and outdoor equipment. Spend your days boating, fishing, kayaking, swimming, or relaxing on the beach, all just minutes from home. When you're ready to explore, downtown Oscoda, the Au Sable River, golf courses, restaurants, and shopping are all nearby. If you've been dreaming of an affordable Northern Michigan escape with access to two incredible bodies of water, this is your opportunity. Pack your bags, bring your sense of adventure, and start making memories at 6302 Loud Drive!
| a week ago | Listing first seen on site | |
| a week ago | Listing updated with changes from the MLS® |

IDX provided courtesy of Realcomp II Ltd. via NortheasternMichiganBoardofREALTORS. Copyright © 2026 Realcomp II Ltd. Shareholders.
IDX information is provided exclusively for consumers' personal, non-commercial use and may not be used for any purpose other than to identify prospective properties consumers may be interested in purchasing and that the data is deemed reliable but not guaranteed accurate by the MLS.
Did you know? You can invite friends and family to your search. They can join your search, rate and discuss listings with you.